Why the Upper Tier Can Change a Stadium’s Sense of Scale
Learn how an upper tier changes a stadium’s sense of scale by shaping perceived height, distance, enclosure, and the relationship between crowd and field.
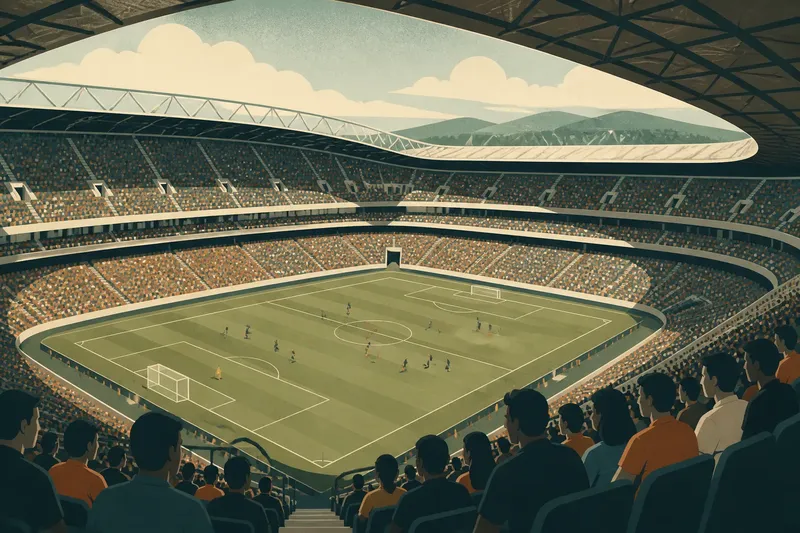
An upper tier can make the same field feel intimate, exposed, or immense, depending on how its height and structure meet the spectator’s view. To understand a stadium’s sense of scale, look beyond the field’s dimensions: the upper deck, roof, gaps between stands, and visible crowd all affect how large the ground seems.
Why can a high stand make the field feel distant?
Height changes the angle at which a spectator sees the field, but it also changes the apparent relationship between the field and the surrounding stands. From far above, the playing surface can read as a compact shape set within a much larger architectural frame. The stand is not simply farther away; it takes up more of the view.
This impression is strongest when the upper tier sits well back from the lower stand or rises above a broad concourse. The spectator sees more roof, structure, and opposite seating, while the playing area occupies less of the visual scene. A steep rake can preserve a sense of proximity by keeping rows pointed toward the field, but it cannot erase the overall height.
Check the view from more than one location in the bowl. If the field looks small from the upper tier but remains visually connected to the lower crowd, the height may add grandeur without making the match feel remote. If the deck reads as a separate balcony above the action, the structure is dominating the scene.
For a design review, compare the apparent size of the field with the visible area of seating and roof.
What makes distance feel greater than it is?
Distance is not perceived in isolation. A spectator judges it against familiar visual cues: the apparent size of players, the width of the pitch, the depth of the lower stand, and the presence of barriers or empty gaps. When those cues are hard to read, the far side can seem farther away than the geometry alone would suggest.
One common cause is a deep upper deck with a large horizontal setback. Another is an uninterrupted strip of concrete, hospitality space, or circulation area between seating levels. These bands can make the upper tier feel detached from the lower bowl, even when both face the same field.
Look for continuity in the seating profile. A consistent sweep from lower to upper rows helps the eye connect the spectator to the field. A large break can make the seating seem like separate blocks, enlarging the perceived gap around the pitch. The purpose is not to hide every concourse or service zone; it is to understand how visible breaks contribute to the whole composition.
Say a design team is reviewing a drawing where the upper seats appear distant. Imagine the team marks the setback, the open band below the tier, and the visible depth of the opposite stand on a simple section sketch. The sketch may reveal that the impression comes less from the seat’s height than from the combined horizontal gaps; reducing or visually integrating one break could make the bowl read as more connected.
Why does an enclosed bowl sometimes feel smaller?
Enclosure can compress the view by bringing roof edges and stands into the spectator’s field of vision. When those elements form a continuous boundary, the eye has fewer cues to judge the space beyond the seating. The ground may feel contained and close, even if its upper tier is high.
That effect depends on the shape and position of the roof. A canopy that reaches inward over spectators can create a strong ceiling line. A roof set high above the seats may instead leave a broad volume of air visible, making the stadium feel larger. The roof’s underside, supporting trusses, and openings to the sky all contribute to the perceived height.
Do not treat enclosure as a single yes-or-no condition. A stadium can be enclosed at one end and open at another, or have a continuous roof with a large central opening. From the upper tier, note whether the roof frames the field, blocks the view of the sky, or draws attention away from the seating. Each arrangement changes the spectator’s sense of the room.
When reviewing a section, trace the roof edge from the seat to the field. Its visual pull may matter as much as the actual distance between those points.
How can a tall stand feel imposing instead of grand?
A stand feels imposing when its mass is more legible than its occupants. Deep fascia panels, blank walls, exposed service structures, and long runs of unbroken seating can make the upper tier read as a heavy object above the crowd. The field then seems held inside architecture rather than surrounded by spectators.
Scale becomes easier to read when human activity remains visible across the tiers. Rows, aisles, entrances, and the movement of people give the eye a reference for the size of the structure. This does not mean every surface must be visually busy. It means the design should avoid letting large, empty planes become the only strong cues in the upper bowl.
Check how the upper tier meets the lower one. A clear structural rhythm, visible concourse openings, or a well-defined edge can help viewers understand the stand’s parts. If the tier appears as one massive wall, its height may feel more overwhelming than impressive.
Use the spectator’s view, not just the exterior elevation, to judge whether the upper deck’s mass is balanced by visible people and field.
What should designers inspect when scale feels wrong?
When a stadium feels unexpectedly small, distant, or oversized, work through the visual causes in a consistent order. Start with the relationship between the playing surface and the seating, then consider the gaps and overhead structure that frame that relationship.
- Field in the view: Check how much of the scene the playing surface occupies from the upper tier. If it seems visually reduced, examine height, setback, and the amount of structure visible around it.
- Tier connection: Look for broad horizontal bands or abrupt breaks between lower and upper seating. Decide whether those breaks need to be less prominent or more clearly integrated.
- Opposite stand: Compare its visible height and depth with the near stand. A much larger opposing mass can make the field feel like a narrow strip between walls.
- Roof line: Note whether the canopy creates a low visual ceiling, leaves open sky in view, or pulls attention away from the field. Consider how its edge reads from several points in the upper tier.
- Human scale: Check whether people, aisles, and entrances provide visible references across the stand. If blank surfaces dominate, review how the structure’s components are expressed.
- Viewpoint changes: Compare a central seat with a seat nearer the corner. If scale shifts sharply, identify which nearby stand, roof edge, or opening is changing the frame.
These checks diagnose perception rather than dictate a single architectural solution. The same upper tier can feel expansive from a corner and enclosing from the middle, so assess the view from locations that reveal different relationships.
Which questions help explain an upper tier’s scale?
Does a steeper upper tier always feel closer?
No. A steep rake can direct attention toward the field, but substantial height and setback can still make the playing surface seem small. Judge the whole visual frame, including the roof and the distance between seating levels.
Can a roof make a stadium feel shorter?
Yes, when its underside creates a low or continuous ceiling line in the spectator’s view. A roof that sits higher or leaves more sky visible can make the same stand feel less compressed.
Why does an open gap between tiers affect scale?
A gap can interrupt the visual connection between upper and lower seating, making the bowl seem divided into separate blocks. Its effect depends on how wide and visually prominent the band appears from the seats.
Is a larger-looking stadium always more impressive?
Not necessarily. A vast frame can make the field feel remote, while a more contained view can make the crowd and action feel connected. The intended character of the ground should guide how much visual scale the upper tier creates.
How should the intended scale guide a design decision?
Start by deciding what the upper tier should make a spectator notice first: the field, the crowd, the roof, or the size of the building. Then review sections and views from the upper rows with that priority in mind. If the field is meant to anchor the experience, reduce competing visual breaks or make the relationship between tiers more legible. If the design aims for a monumental impression, let the roof and stand carry more visual weight without obscuring the connection to the spectators below.
Use the phrase “upper tier stadium sense of scale” as a prompt for a precise review: does this view make the ground feel intimate, expansive, or simply distant? The answer depends on how height, spacing, enclosure, and human presence work together. A useful final check is to describe the view without naming the building’s dimensions; the words you choose will often reveal which part of the architecture is setting the scale.